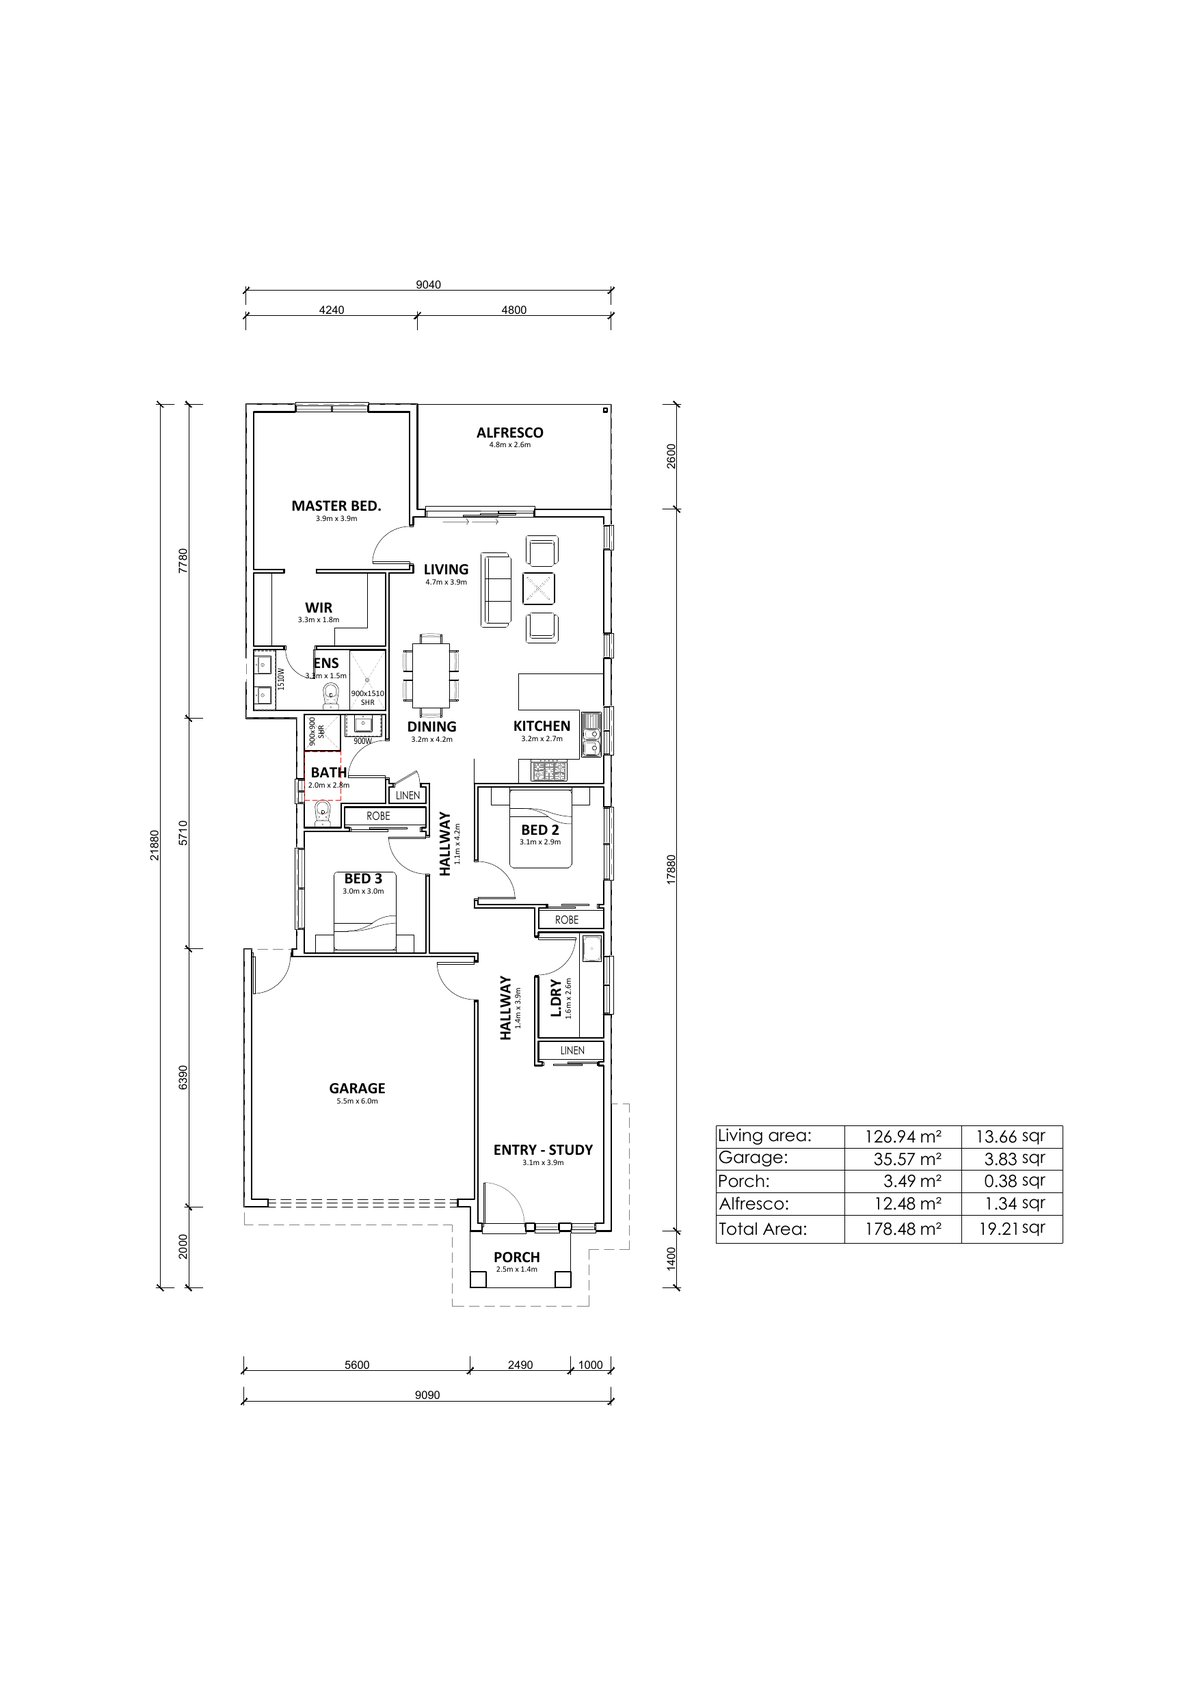
Floor Plan
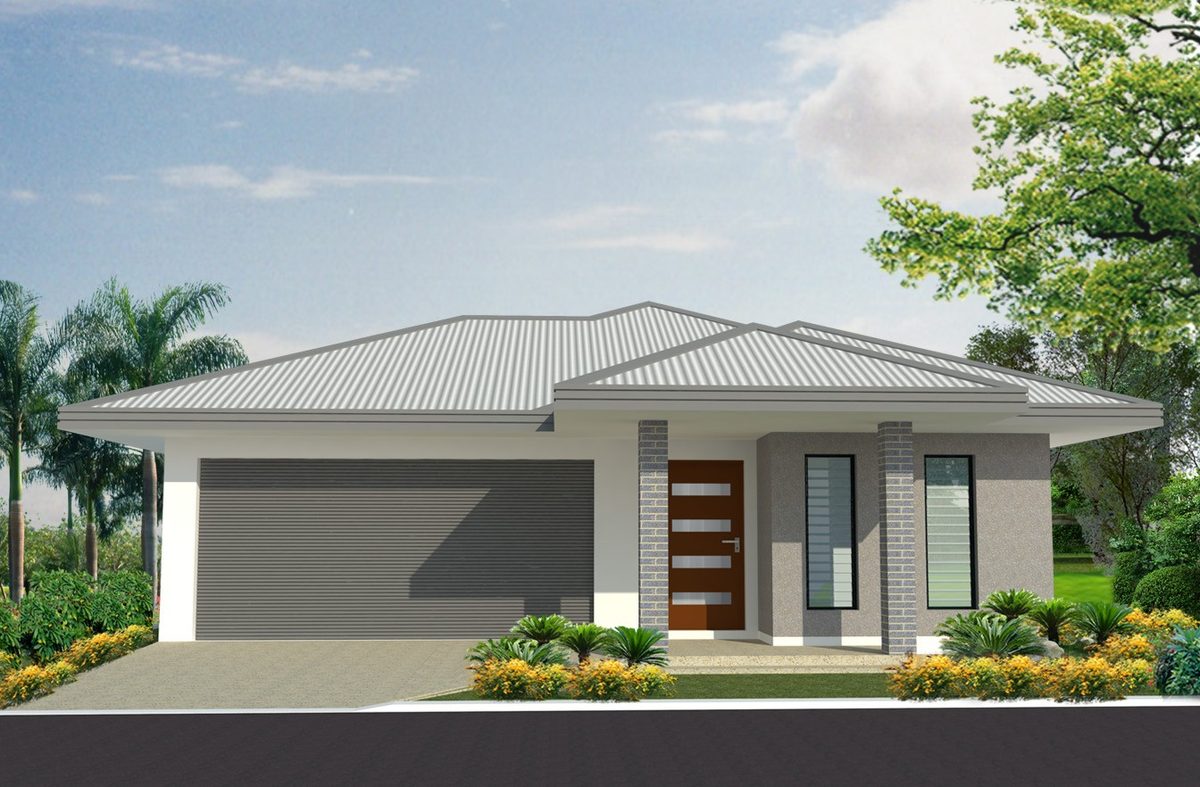
Façade
HVS3-19 3BR · 19sq
| Bedrooms | 3 |
| Bathrooms | 2 |
| Garage | 2 car |
| Floor area | 19 sq (176 m²) |
| Storeys | Single |
| Build time | ~6 months |
Standard Features
- ✓Open plan kitchen, dining and living
- ✓Master bedroom with ensuite and walk-in robe
- ✓Two additional bedrooms with built-in robes
- ✓Double lock-up garage
- ✓Laundry with external access
- ✓Covered alfresco / outdoor living area
Fully Customisable
This design is a starting point — not a fixed product. We can adjust layouts, move walls, change room sizes, upgrade materials and revise the façade based on your block and preferences.
Any change is priced at honest cost — the price of the item plus reasonable overhead. No unexplained premiums.
BACKED BY HABITATNT
HabitatNT's supplier networks and building standards underpin every HabitatVic home.
Interested in the HVS3-19?
Contact us to request full drawings, discuss customisation or get a fixed quote.